Service 02
Bespoke Room Design
A complete transformation of one carefully considered space — from concept through final styling.
75 to 90 minute intake · 3 to 6 weeks
The Service
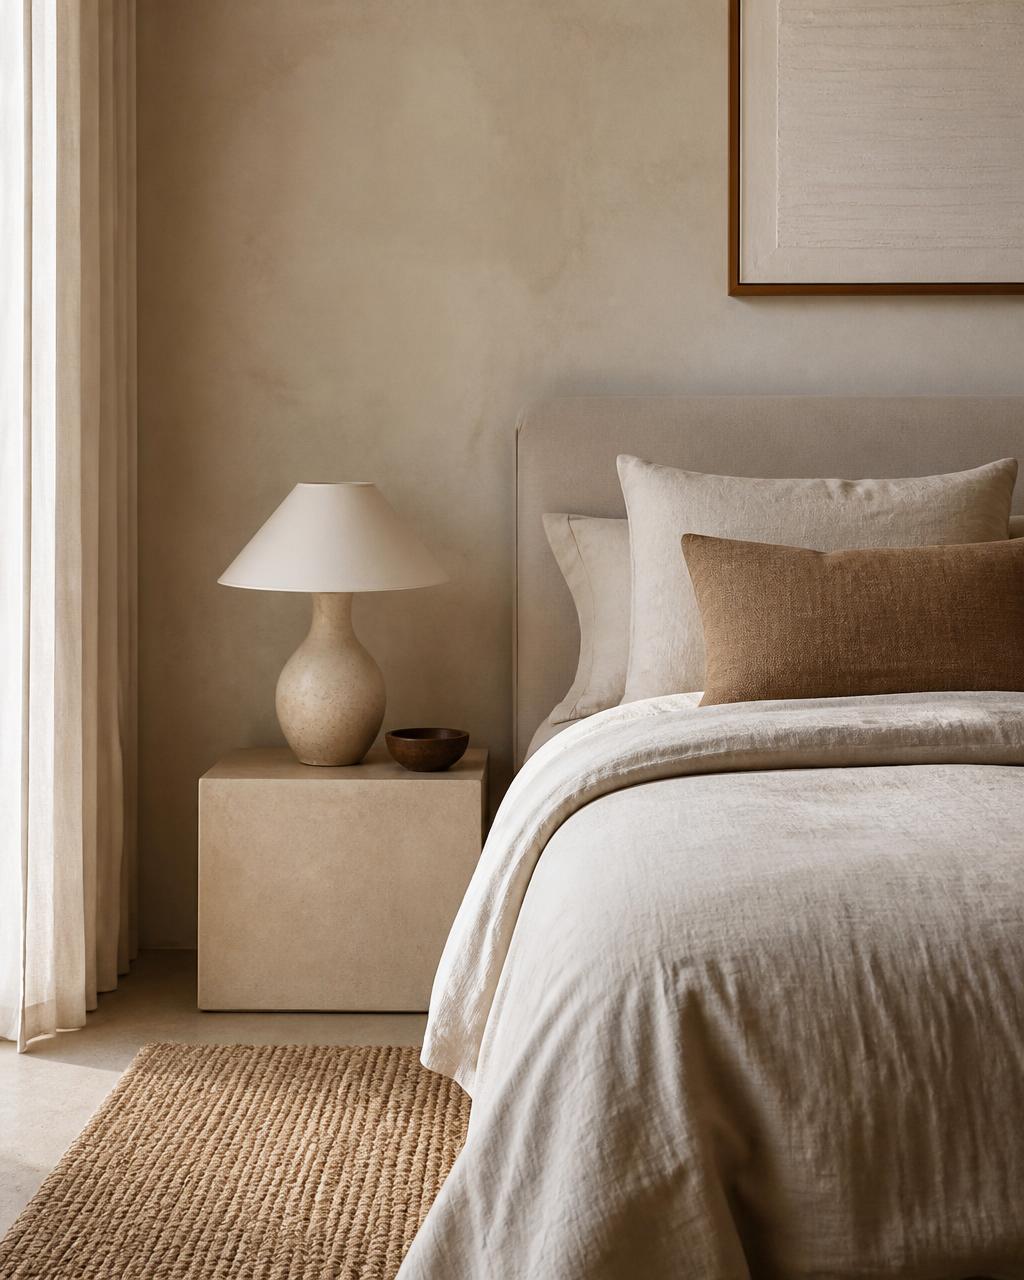
A complete design service dedicated to transforming one carefully considered space at a time.
We begin with a virtual meeting to understand your vision, lifestyle, and goals for the room. Once a proposal is approved and the project begins, we establish a dedicated communication channel to keep the conversation fluid and collaborative throughout the entire process.
From there, we develop a full design concept — including a curated mood board for your approval, a detailed furniture layout, floor plans based on your measurements, and a complete specification covering every element needed to bring the space to life, from furniture and lighting to finishes and accessories. If any renovation work is required, we coordinate directly with a trusted local team to ensure seamless execution.
The result is a room that is beautiful, intentional, and completely finished.
This Is For You If
- You are ready to fully transform one space — not just refresh it.
- You want a professional to handle every decision, from floor to ceiling, from construction through to the last decorative object.
- You have a room that almost works and you are tired of almost.
- You value your time and your peace of mind more than being involved in every decision.
- You want a result that will still feel exactly right ten years from now.
How It Works
Every Bespoke Room Design begins with a complimentary 15-minute introductory call where we confirm the room, clarify the scope — whether it involves construction changes or a complete renovation alongside furnishing and styling — and align on timeline and investment level.
Before the formal Design Intake Meeting is scheduled, there is a preparation period. You complete the questionnaire, document the room using the Measurement Guide, and send photos from multiple angles. We review everything carefully before we meet, identifying technical constraints, spatial opportunities, and a preliminary direction.
The paid Design Intake Meeting runs approximately 75 to 90 minutes. We review the room in depth, define what needs to change and what must remain, clarify every functional requirement, and establish the complete scope of work. You then receive a formal Design Proposal outlining the phases, deliverables, timeline, and investment.
Design Phases
Phase 01 — Concept
Full visual concept and moodboard establishing palette, materials, textures, and the narrative for the room.
Phase 02 — Layout
Detailed layout and space planning with scaled furniture placement, circulation, and functional zones.
Phase 03 — Finishes and Lighting
Architectural finishes and lighting specification: flooring, wall and ceiling treatments, paint schedule, tile and stone, and a conceptual lighting plan.
Phase 04 — Furniture and Décor
Complete furniture, decorative lighting, rugs, textiles, and décor selection presented as one cohesive specification with shopping links.
Phase 05 — Documentation
Final contractor documentation, finish schedules, and implementation guidance for the furnishing and styling phase.
What Is Included
- Complimentary 15-minute introductory call
- Renovation questionnaire and construction-level measurement guide
- Design Intake Meeting
- Full design concept and moodboard
- Scaled furniture layout and floor plan
- Architectural finishes specification — flooring, wall finishes, ceiling, tile or stone where applicable
- Complete paint schedule with brand, color name and code, and finish type
- Conceptual lighting plan with fixture types, positions, and light temperature guidance
- Complete Room Specification — furniture, lighting, rugs, textiles, décor, and paint in one document with shopping links
- Contractor-ready documentation
- Implementation guidance for the furnishing and styling phase
Optional Add-Ons
- Consultation recording and written summary
- 3D Room Visualization
- Styling Guide — Post-Renovation
- Room Priority and Investment Plan
- Contractor Coordination Package
Begin with a 15-minute conversation
Complimentary, no obligation, and no design work during the call — just clarity on whether this is the right fit.
Book Your Discovery Call